Inside Kelly Ripa and Mark Consuelos’ Art Deco New York Home – Plus a Peek at Daughter Lola’s Residence – Photos

Behind one very polished front door is a family home full of surprises — some dazzling, some deeply personal, and a few that had viewers raising their eyebrows. The couple may have designed a glamorous sanctuary for themselves, but the real fun is in the details they never tried to make boring.
Kelly Ripa and Mark Consuelos’ New York home is not just elegant — it is the kind of celebrity townhouse that makes people pause, zoom in, and debate every single corner.
Between the dramatic bathroom chaise, the larger-than-most-apartments closet, the dark cigar room, and daughter Lola Consuelos’ London life, this family’s homes come with plenty of intrigue. Take a look below!

Kelly and Mark’s polished public appearances mirror the glamour of their home, but the townhouse reveals a more personal side of the couple. Their design choices show a shared taste for drama, comfort, and a little bit of spectacle.
Behind the Doors of Kelly and Mark’s Lavish Art Deco Townhouse
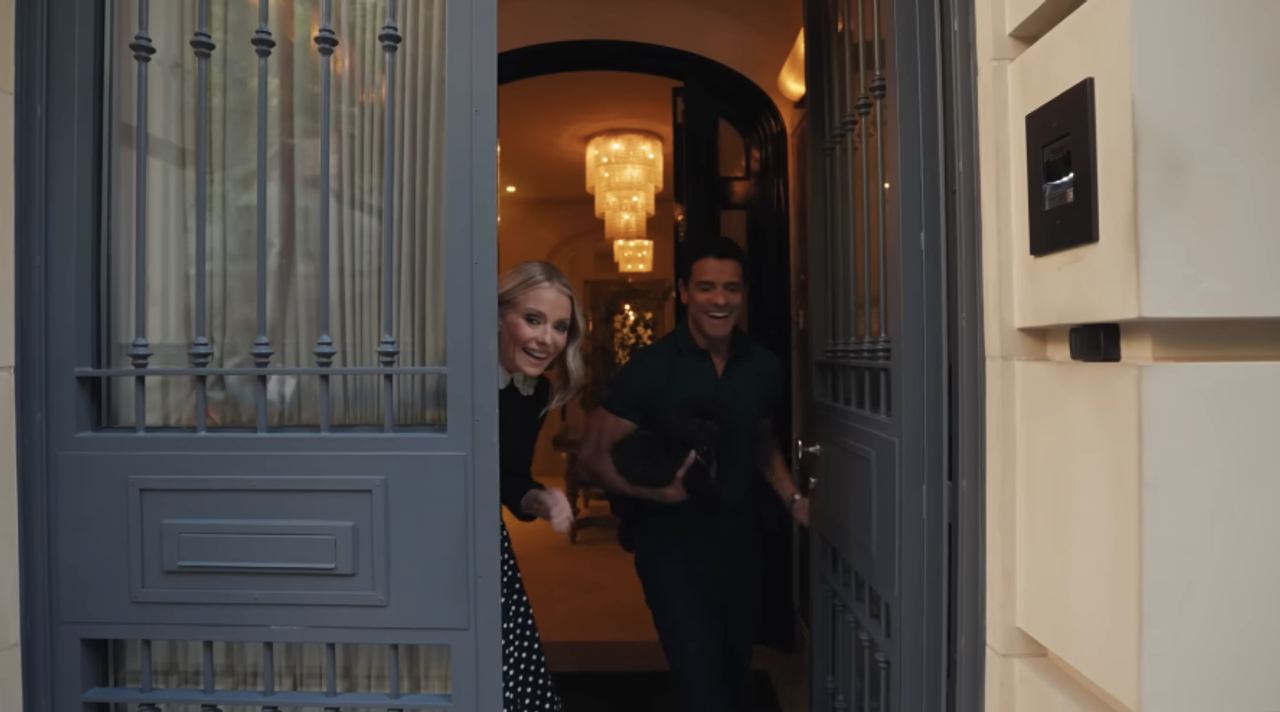
Kelly and Mark opened the doors to their Upper East Side townhouse for Architectural Digest (AD) in December 2024, revealing a five-story home shaped by 1920s and ’30s French glamour, Old Hollywood references, and very modern family needs.

The couple purchased the house 12 years before the AD feature and brought in AD100 Hall of Fame Interior Designer William Sofield, along with Emma O’Neill of Studio Sofield, to transform what Mark considered "essentially a spec house" into something far more layered…
The townhouse immediately sets a theatrical tone, which fits a couple who have spent decades moving between family life and television sets. Kelly has said she likes "a bit of dazzle," and the entrance makes that clear from the first step inside.
While Kelly said she initially felt the house was perfect enough to move into immediately — "just hand me my toothbrush" — Mark imagined a grander home with gracious moldings, a more dramatic staircase, and space for all the scooters, bikes, and sports equipment that came with raising three kids.
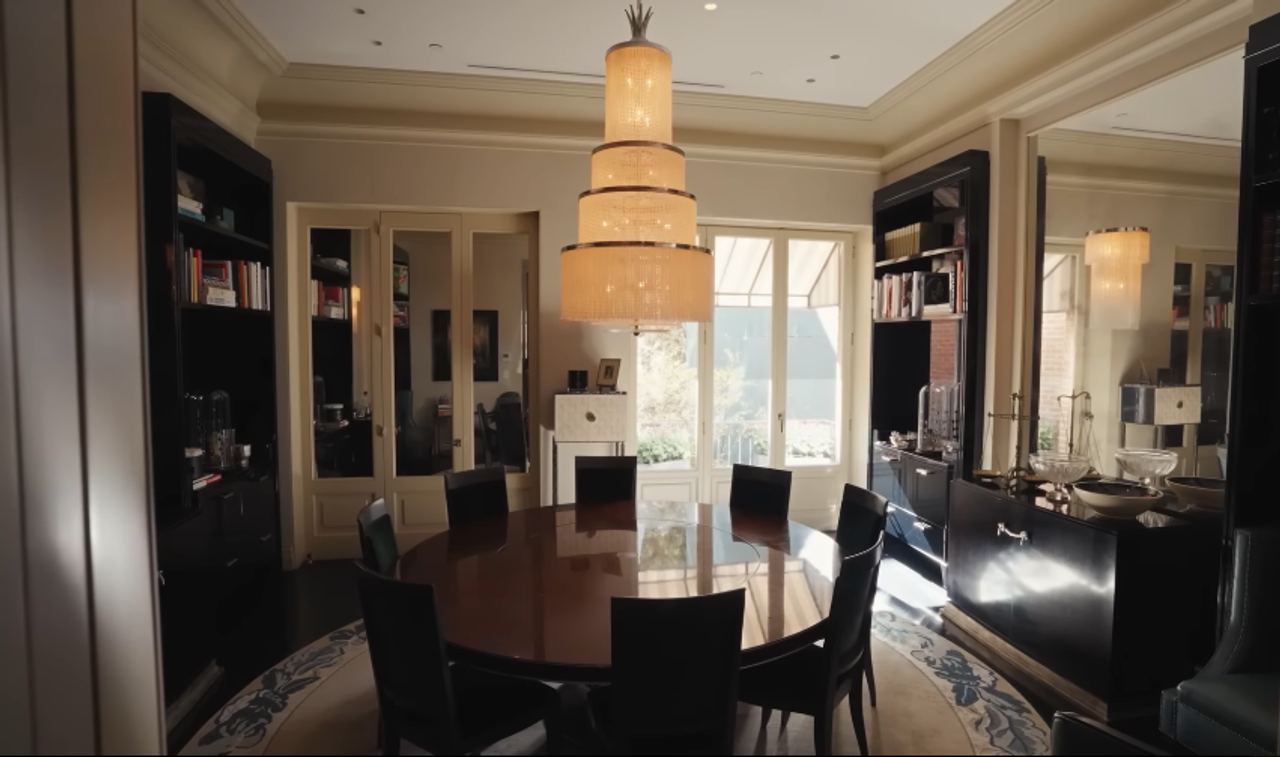
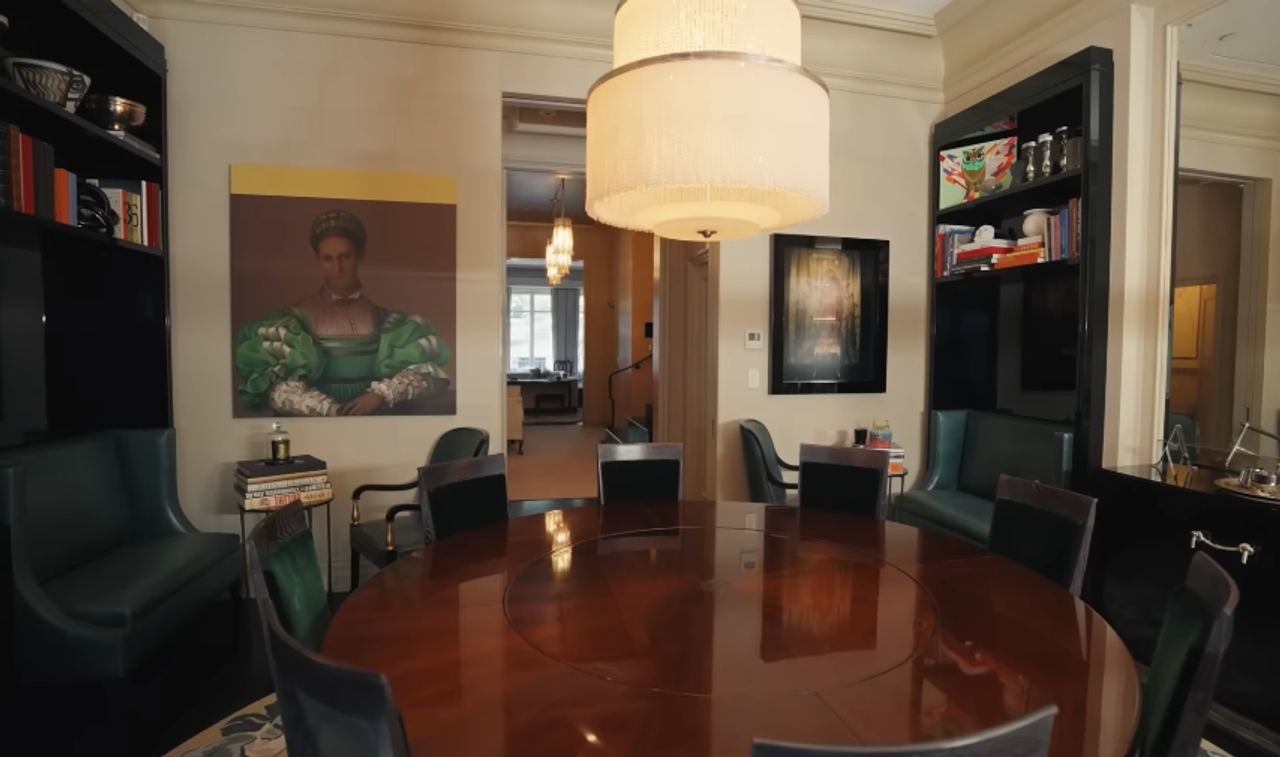
The dining room reflects the couple’s love of Deco drama without losing the feeling of a real family home. Many of the home’s crystal chandeliers, decorative objects, and Art Deco pieces were found during a Paris shopping trip with Sofield.
The home is filled with pieces that feel collected rather than simply purchased. Sofield told AD he believes objects have souls and stories, and the dining room leans fully into that philosophy.
A Living Room With Tapestries, Lacquer, and a Little Doubt
In the living room, Sofield added picture-frame molding and hand-rubbed lacquer in three subtly different shades of beige.
The room also includes a painting by Gloria Vanderbilt, a cobalt blue Sèvres urn, and 18th-century Aubusson tapestries — though Mark admitted he was initially unsure about the idea of tapestries because, in his words, "we’re still young people!"
Eventually, however, the tapestries won him over. The designer found timeworn examples that could be rewoven and sized for the room, and Mark later called them "super groovy."
The living room is one of the clearest examples of the home’s balance between old-world polish and family comfort. It feels formal enough for a magazine spread, but still soft enough to gather in.
The room’s layered textures give it a lived-in richness that many fans praised after the AD tour. It is not minimalist, and that seems to be exactly the point.
The coffee table captures the home’s detail-heavy personality in miniature. Even the smaller surfaces are arranged like little scenes.
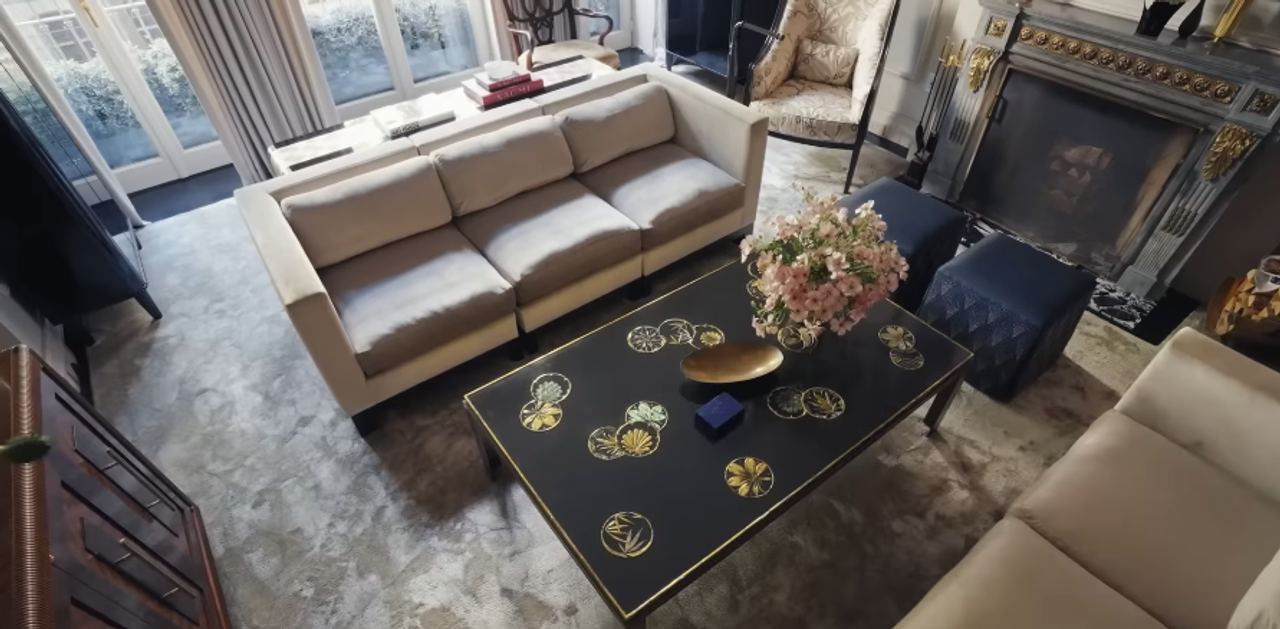
The living room’s seating keeps the space from feeling too stiff. Its mix of pale upholstery, ornate finishes, and classic silhouettes gives the room a distinctly old New York feel.
The room’s bar setup adds a relaxed note to the otherwise refined space. It is one of those details that makes the house feel ready for guests at any moment.
The Bright Kitchen That Breaks up the Drama

The kitchen is one of the home’s lighter spaces, offering a striking contrast to the darker media room and bar upstairs. Mark told AD that the couple had not changed much in the house over the years, apart from recovering the kitchen stools, which says a lot about how well the design has held up for them.
The white kitchen is sleek but not severe, with a large island that anchors the room. Its brightness offers a calm counterpoint to the home’s darker, more theatrical corners.
The kitchen’s scale is part of what made viewers marvel at the home. It is easy to see why fans compared some rooms to full apartments.

The cabinetry and marble surfaces keep the space polished without making it feel untouchable. It is a luxury kitchen designed to be used.
This angle shows how the kitchen connects to the rest of the home. The black floors add a sharp contrast to the otherwise creamy palette.
The casual dining area gives the kitchen a more relaxed family rhythm. It is less showpiece, more daily-life hub.

The terrace adds yet another luxury layer to the townhouse. In Manhattan, outdoor cooking space is practically its own plot twist.
The Dark Media Room That Got People Talking
The top floor moves away from the home’s main Deco influence and into a more hedonistic 1970s mood. The media room — also known as Mark’s cigar room, "Bar 5" — has deep blue lacquered walls, a fiber-optic cocktail table, salon-style artwork, and a backlit bar nook curtained in midnight-blue velvet.

Kelly joked that the irony of the cigar room is that Mark does not allow cigarette smoking because he hates the smell. She added that they installed an excellent ventilation system, so visitors would never know anyone had smoked there.
The media room is one of the boldest spaces in the townhouse. It is moody, glossy, and clearly not designed to please everyone.
The room has a private-club feeling, but Kelly and Mark’s humor keeps it from becoming too serious. It is dramatic without being humorless.

The couple’s presence makes the dark room feel more personal than intimidating. Their banter gives context to design choices that might otherwise feel extreme.
This is the kind of room viewers either love immediately or question intensely. Either way, it is impossible to forget.
The accessories lean into the cigar-room fantasy. It is all very polished, but still playful.

Even the ceiling fixture commits to the room’s retro lounge mood. In this house, lighting is never just lighting.
The racing photographs give the media room a more masculine edge. They also add to the space’s collected, clubby atmosphere.
The vintage racing imagery fits the room’s moody, nostalgic tone. It feels like part of Mark’s personality has been built into the walls.

The bar cart brings a mischievous detail into the room. It is a small reminder that the house’s glamour has a sense of humor.
The backlit bar nook is one of the tour’s most cinematic reveals. It feels like a hidden speakeasy tucked inside a family townhouse.
The hidden-bar effect makes the top floor feel like a surprise chapter. It is one of the reasons the home tour had such strong entertainment value.

Mark’s cigar drawers make the room’s purpose unmistakable. Still, the couple’s jokes about smoking rules keep the space from feeling overly serious.
The Luxe Bathroom With the ‘Mommie Dearest’ Inspiration
One of the home’s most talked-about rooms is Kelly and Mark’s primary bathroom, where a glamorous chaise longue sits right in the middle. Kelly told AD that the chaise was inspired by the scene in "Mommie Dearest" where Faye Dunaway, playing Joan Crawford, lies on a white satin chaise while applying lotion to her elbow.

Even though the interior designer cautioned against using the super glam yet impractical hammered satin for the upholstery, Kelly insisted he make an identical replica, though the fantasy led to one of the project’s funniest mishaps.
"I sat down on the chaise to apply some lotion, kind of as a joke, but when I put my leg down [sic] I basically destroyed the entire surface!" Kelly divulged, which then forced the piece to be recovered in a less delicate cotton silk. "I learned my lesson."
The bathroom is less a bathroom than a full Old Hollywood dressing salon. The chaise is the kind of detail only Kelly Ripa could explain with a Joan Crawford reference.

The primary bath is indulgent without apology. It is also where the home’s glamour becomes most theatrical.
The bathroom flows directly toward the closet, making the primary suite feel like a private apartment. This is where viewers really began joking about the scale of the home.
The lighted mirrors and marble floors make the room feel deliberately cinematic. It is pristine, polished, and very much built around a fantasy.

In September 2025, People reported that the couple, who met as actors on the set of "All My Children" in the 1990s, addressed their unusual all-black bathroom during an interview on "Live with Kelly and Mark." Kelly explained that the black toilet paper began as a joke gift, then somehow made visual sense in the room because it blended into the wall.
Mark, however, was not totally convinced. Kelly said she had not actually used it and simply liked the way it looked, while Mark confessed that he had used the toilet in question.
The couple also shared a playful detail from their "Live" dressing rooms: Mark had named them "Lucy" and "Desi." He explained that Desi was the men’s bathroom and Lucy was the women’s, while Kelly said she thought the names were "kind of cool."

The all-black bathroom became even more memorable when Kelly and Mark revealed they had matching black toilet paper. Kelly said white toilet paper looked strange in the space, while Mark admitted the black version did not feel normal.
The Closet Fans Could Not Stop Comparing to Apartments
The primary closet is another room that took on a life of its own after the tour. The space is huge, beautifully organized, and filled with neatly arranged clothes, shoes, handbags, and accessories.

The closet is technically shared, but viewers immediately noticed that it is larger than many people’s bedrooms. It is organized like a luxury boutique rather than a standard wardrobe.
The closet’s connection to the bedroom makes the entire suite feel sprawling. This is one of the areas that inspired the funniest viewer reactions.
Kelly’s shoe storage looks like a private archive. The labeled boxes turn fashion into a system.

Mark’s accessories get their own careful display. The closet is not just spacious — it is meticulously curated.
The handbag cabinets add boutique energy to the room. This is the kind of storage most people only see in luxury retail.
The Primary Bedroom: A Hotel Suite With Familial Touches

The primary bedroom was designed to evoke a luxurious hotel suite. The space is wrapped in silvery gray tones, from the plush wall-to-wall carpet to a niche hand-gilded in silver leaf, while vintage sconces salvaged from a decommissioned ocean liner add a romantic glow.
Kelly loves the room so much that she admitted that sometimes she comes home and lies right on the floor.
The primary bedroom softens the home’s mood after the darker, more theatrical spaces. Its silvery palette feels serene and quietly expensive.

The bedroom has the polish of a luxury hotel suite, which was exactly the intention. Personal objects and seating areas keep it from feeling anonymous.
The room is elegant without needing loud color. It relies on texture, lighting, and symmetry to create its calm atmosphere.
The mirrored wardrobe reinforces the home’s Art Deco influence. It also adds a touch of dressing-room glamour to the bedroom.

The chandelier feels romantic and slightly theatrical. It is another example of the house’s lighting doing major design work.
The bed area keeps the room grounded and soft. After the home’s bolder moments, this corner feels especially peaceful.
The cheeky pillow gives the polished suite a wink of personality. It is a tiny but revealing detail in a very carefully designed home.

The primary bedroom’s seating and desk area show the quieter side of the townhouse. After the darker, more theatrical rooms, this space feels calm, soft, and deeply comfortable.
The desk by the windows gives the primary suite a peaceful, almost hotel-like feeling. Its view and personal objects make the room feel elegant without losing warmth.
The oversized iris artworks bring a surreal, modern note to the suite area. They keep the home from feeling locked into one period style.

The hallway functions almost like a mini-gallery. Even the path between rooms has been turned into a visual moment.
The Kids’ Rooms Stay Ready for Visits
At the time of the home tour, Kelly and Mark’s youngest son, Joaquin Consuelos, was a senior in college, and the couple had entered the empty-nest phase. Still, AD reported that they kept the kids’ rooms almost exactly as they left them, hoping the familiar spaces would encourage visits.

This room has a younger, more playful personality than the primary suite. It is a reminder that the townhouse was designed for a family, not just for entertaining.
Lola’s bedroom brings a soft, youthful contrast to the rest of the home. The pink palette and neon sign make it feel unmistakably personal.
The glowing name sign gives the room a sweet, custom touch. In a house filled with antiques and Deco pieces, this space feels more playful and modern.

Fans Loved the home…but They Also Had Strong Opinions
After the AD tour, viewers shared strong reactions in the YouTube comments. Some loved the warmth of the home and the couple’s energy, while others discussed the scale and style.
One viewer gushed, "I think this is my favorite tour yet. The house is lovely, but the energy within it stands out. This is a great family and a beautiful couple. Love to see it." Another swooned, "A happily married couple. They really have been married for years. It’s so authentic."

A third viewer joked, "🥰 Easy to share a bathroom and a closet when the space is bigger than most people’s homes!🤪. And beyond Beautiful!!!" while someone else wrote, "I love how humble and down to earth [sic] they both are."
The towering Christmas tree shows off the home’s height and scale. It also proves the townhouse was made for big family traditions.
Another commenter teased, "Claiming that you ‘share’ a bathroom and closet is ridiculous when each are [sic] as large as some NY apartments."

Meanwhile, one fan loved the personality of the place, writing, "I love that you can see them in their house. Not a boring house, I really loved their house. Great taste." Another viewer called it, "One of the most elegant NYC apartments I’ve seen in [sic] YouTube. Everything is so chic and beautiful."
A different person appreciated the home’s warmth, writing, "I love homes that actually looked [sic] lived in." Not everyone was fully sold, though. One viewer expressed, "Shocked at how dark everything is. They probably are too."
The formal room becomes warmer when the whole family gathers in it. This is where the house shifts from design fantasy to family album.

Another simply declared, "Overloaded house!!" And one more commented, "Looks a tad outdated, something out of the late 2000s early 2010s. I wouldn’t be surprised if this goes on the market soon!!!"
A Family Home, Not Just a Design Showcase
Although the townhouse is undeniably grand, Kelly and Mark have shown over the years that it is also a family base. Fans have seen glimpses of the children, the dogs, the holiday decorations, and the everyday corners that make the house feel personal.
The family dogs make the grand setting feel more relaxed. Their presence adds a sweet lived-in touch to the holiday scene.
The staircase has clearly become part of daily family life. Even in a polished townhouse, there are casual moments with pets and coffee.
The staircase also doubles as a glamorous backdrop. It gives the home the feeling of a private stage.
The home’s exterior gets a theatrical holiday treatment, too. Kelly and Mark’s Halloween photo shows that the couple does not take the glamour too seriously.
The One Time They Had to Leave Their ‘Forever Home’
For all Kelly’s devotion to the townhouse, even this home could not beat a New York blizzard. In February 2026, Hello! reported that Kelly and Mark spent the night in a hotel across from their studio because of severe weather sweeping the East Coast.
During the February 23 episode of "LIVE," the show aired without a studio audience, and Kelly said they stayed nearby because essential travel had been banned in New York City until Monday. She joked that the commute still turned out to be difficult because of the snow and blustery wind.
Kelly has called the $27 million home they briefly had to leave because of the blizzard her "favorite place on earth," adding, "We’ve moved several times in our lives, but no matter where we go, for me, this is my forever home."
Kelly Ripa and Mark Consuelos’ home tour worked so well because they brought their own warmth into even the moodiest room. Their playful energy softened the high-gloss interiors and made the townhouse feel more personal than staged.
Lola’s ‘Bad Luck’ Visit Home
The townhouse also became the backdrop for a funny family football moment involving daughter Lola.
According to Realtor.com, Kelly said on "Live With Kelly and Mark" that Lola was visiting the family home when she and Kelly walked into the room during a Tampa Bay Buccaneers game Mark was watching.
Kelly said something bad happened in the game just as she and Lola entered, though she admitted she was not paying attention. She joked that someone suggested they were "bad luck," while Mark denied making the comment. Kelly then took it as her cue to leave the room, teasing that she did not mind being excused from watching the game.
Family meals bring the townhouse back down to earth. For all its lacquer and chandeliers, it is still the place everyone comes home to.
The Buccaneers ultimately won 30-19, and Mark joked that everything was great after Kelly and Lola left, while Kelly teased that she had basically controlled the game, and Mark played along.
The same family moment was also covered by Hola!, which noted that Lola lives in London and often returns to the U.S. to spend time with Kelly, Mark, and her brothers, Michael Consuelos and Joaquin.
Empty Nesting, Kelly-Style
Kelly and Mark have also been open about enjoying their empty-nester phase. Kelly even once joked on a previous episode of "Live With Kelly and Mark" that one of the perks of the kids moving out was being able to be nude in the house "wherever you want."
The couple became empty nesters after their youngest son, Joaquin, graduated from the University of Michigan and moved out of the townhouse. Still, their children remain very much part of the home’s story.
The hidden bar area brings a private-club feel to the top floor of the home. It is one of the most cinematic spaces in the townhouse, especially with its dark walls and warm backlighting.
Lola’s London Life
Lola, now 25, is based in London, where Hola! reported in 2025 that she lives with her boyfriend, Cassius Kidston. Kelly previously said in 2023 that she had gone to London to help Lola find a flat when her daughter was first moving to the U.K.
Despite the distance, the family often travels to the U.K. to visit Lola, and she returns to the U.S. to see them. Judging by Kelly’s stories, Lola has also been trying to lure her parents across the pond.
Lola’s London interiors feel much more relaxed than her parents’ grand New York townhouse. The room gives a glimpse of a younger, more independent chapter.
In a clip shared on Instagram, Kelly joked, "No, that’s Lola. She’s always trying to get us to move to London, as if we don’t work in New York. And so, she’ll leave us these subtle hints when she’s home, and there’s like something in London for sale."
She continued, "And I love the way— like she thinks of us as like the Bezoses. She’s like, ‘This one!’ I’m like, ‘Oh, sure! Yes, we’ll buy that castle in— where’s the uh- Cotswolds! Yes, l…"
Read more stories
- Six Weeks Postpartum, Milk Leaked Through My Shirt at the Grocery Store – I Didn't Notice Until a Man Called Me Out
- Sophie Trudeau Speaks Out About the Stress and Publicity Following Her Split from Ex Justin
- I Finally Got My Driver's License at 62, Right After My Husband's Funeral – But When I Checked the Saved 'Home' Address on His GPS, My Heart Completely Stopped
- A Father’s Final Vocal, a Son’s Answer: How Ned LeDoux Finally Sang With Chris LeDoux